










Address
453 Mcgregor Street, Winnipeg, MB
Price
$ 189,900
Property Attributes
- ID#202622963
- TypeSingle Family
- Listing Status Active
- MunicipalityWinnipeg
- CityWinnipeg
- AreaSinclair Park
- NeighbourhoodSinclair Park
- Postal CodeR2W 4X9
- Style
- Year Built1913
- Price$ 189,900
- Bedrooms4
- Bathrooms1
- Half Bathrooms0
- Sqr Footage1040
Data Source:
Canadian Real Estate Association (CREA)
Property Description
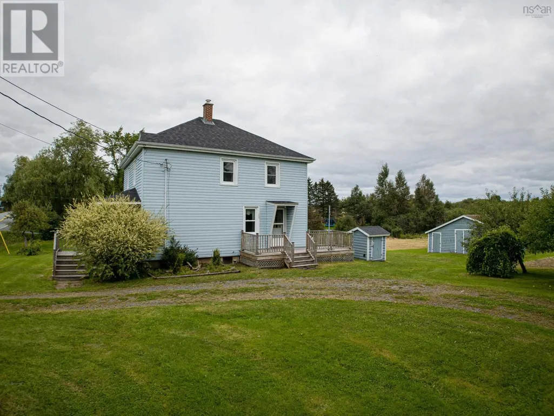
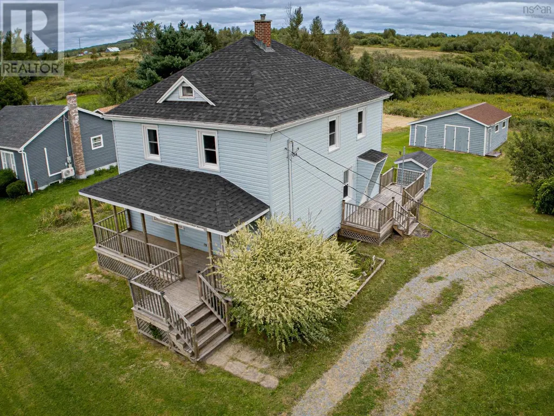
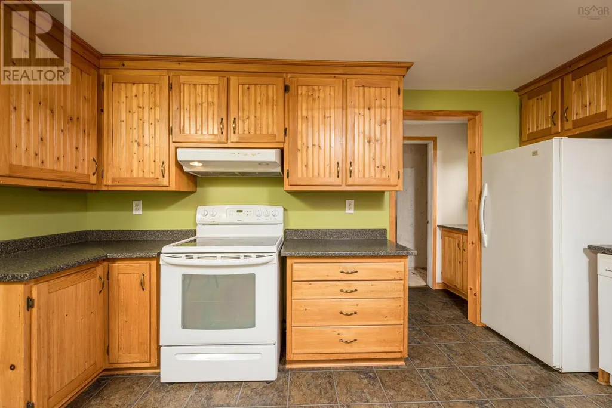
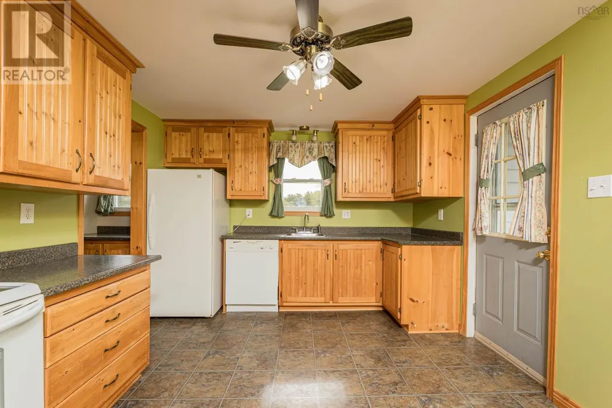
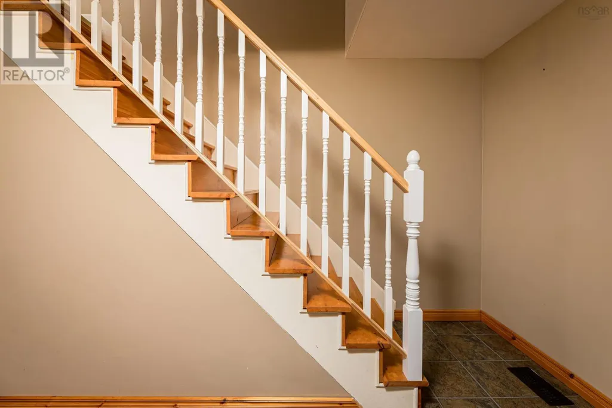
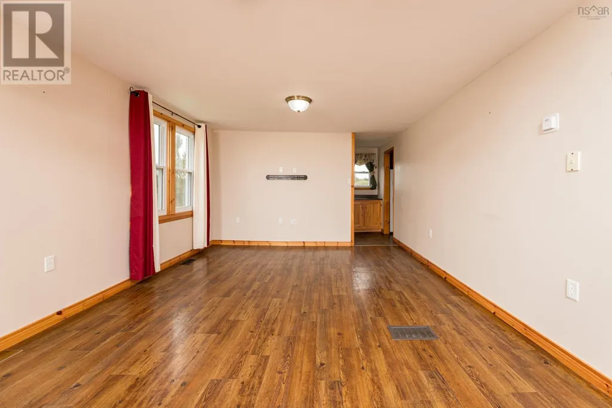
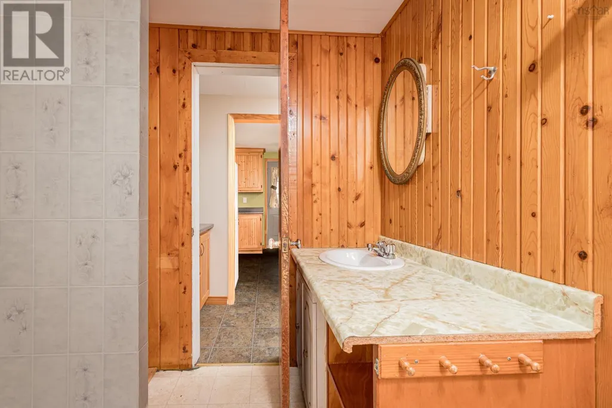
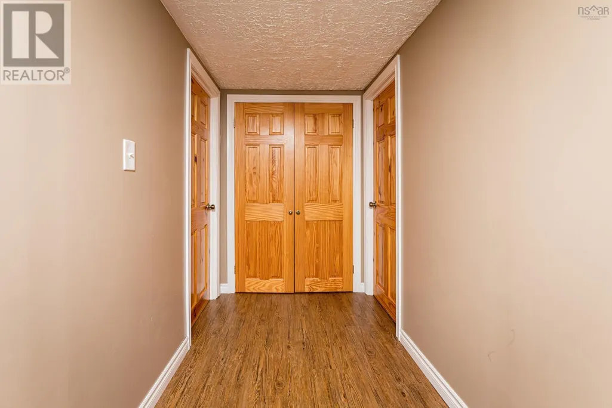
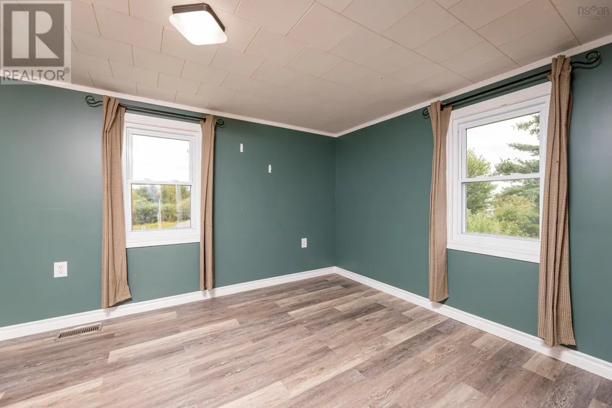
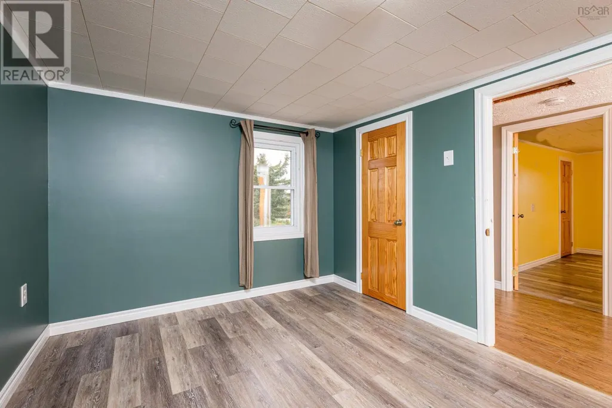
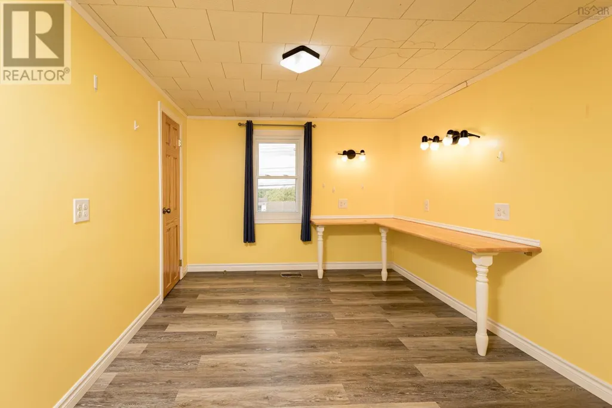
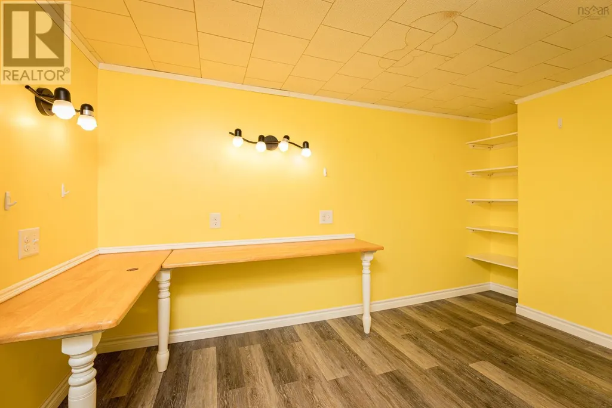
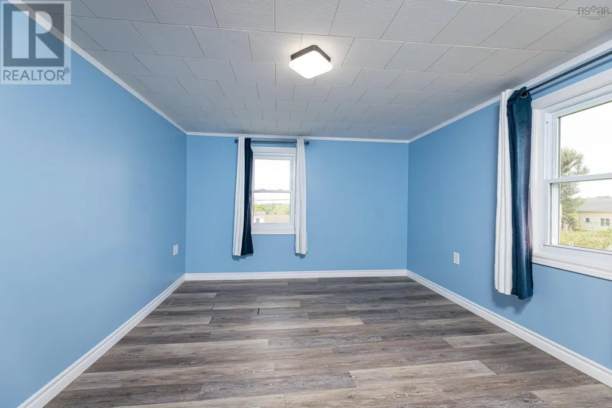
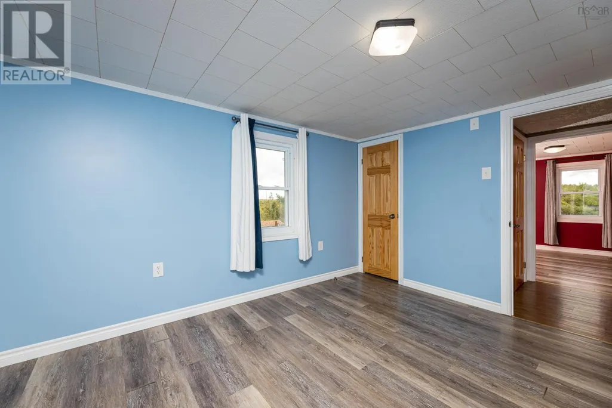
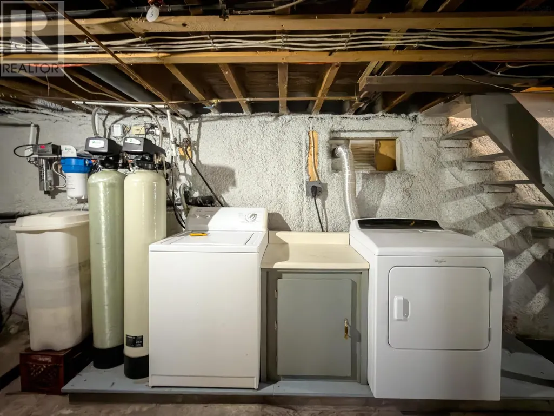
4C//Winnipeg/SS Now, OTP Anytime. Welcome to this perfect first investment property or first home! A spacious 4 bedroom home, enter into a classic turn of the century entrance with hardwood floors into a spacious kitchen with ample counters and cupboard space. Soaring ceilings invite you in a classic living and dining space. Upstairs, find 4 large bedrooms and 4 piece bath. The basement is high and dry, with updated furnace, water tank and ample storage. The rear of the home features a large mudroom and single attached garage. Good location close to schools, restaurants and grocery. Call today to book your viewing! (id:7434)
General Features
| Features | Back lane |
|---|---|
| Property Type | Single Family |
| CommunityName | Sinclair Park |
| Neighbourhood | Sinclair Park |
| Amenities | Playground, Shopping |
| Building Appliances | Dryer, Garage door opener, Stove, Washer, Window Coverings |
| Building Type | House |
| Ownership Type | Freehold |
| Building.StoriesTotal | 2 |
Interior Features
| Building Fireplace Present | False |
|---|---|
| Building Heating Type | High-Efficiency Furnace, Forced air |
| Building Heating Fuel | Natural gas |
| Flooring Type | Vinyl, Wood |
| Living Area Range | 1040 |
| Bedrooms | 4 |
Exterior Features
| Land Amenities | Playground, Shopping |
|---|---|
| Sewer | Municipal sewage system |
Room Details
| Room | Dimensions | Level | Flooring | Details |
|---|---|---|---|---|
| 4pc Bathroom | 9 x 6 | Main level | ||
| Bedroom | 10 ft ,2 in x 9 ft ,3 in | Upper Level | 9 ft ,3 in | |
| Dining nook | 12 x 8 | Main level | ||
| Dining room | 9 ft ,2 in x 14 ft ,3 in | Main level | 14 ft ,3 in | |
| Foyer | 8 x 12 | Main level | ||
| Kitchen | 10 x 14 | Main level | ||
| Laundry room | In Basement | Lower level | ||
| Living room | 11 ft ,8 in x 11 ft ,6 in | Main level | 11 ft ,6 in | |
| Primary Bedroom | 11 ft x 9 ft ,2 in | Upper Level | 9 ft ,2 in |
Amenities
- Views
- New Construction
- Adult 55+
- Lease To Own
- No Strata Fees
- Furnished
- Primary On Main
- Air Conditioning
- Seller Finance
- Green
- Fixer Upper
- Horse
- Golf
- Fireplace
- Deck
- Garage
- Basement
- Pool

Property vs Single Family Average in R2W 4X9
Price
Year Built
In The Neighbourhood
Winnipeg
$ 265,000
- Type
- Single Family
- Size
- 1,136 SqFt
- Rooms
- 3 Beds + 1 Baths
Royal LePage Prime Real Estate
Winnipeg
$ 112,000
- Type
- Single Family
- Size
- 968 SqFt
- Rooms
- 3 Beds + 2 Baths
Royal LePage Prime Real Estate
Open House
Winnipeg
$ 489,900
- Type
- Single Family
- Size
- 1,322 SqFt
- Rooms
- 4 Beds + 3 Baths
Royal LePage Prime Real Estate
Winnipeg
$ 259,900
- Type
- Single Family
- Size
- 1,104 SqFt
- Rooms
- 3 Beds + 1 Baths
Royal LePage Prime Real Estate

