

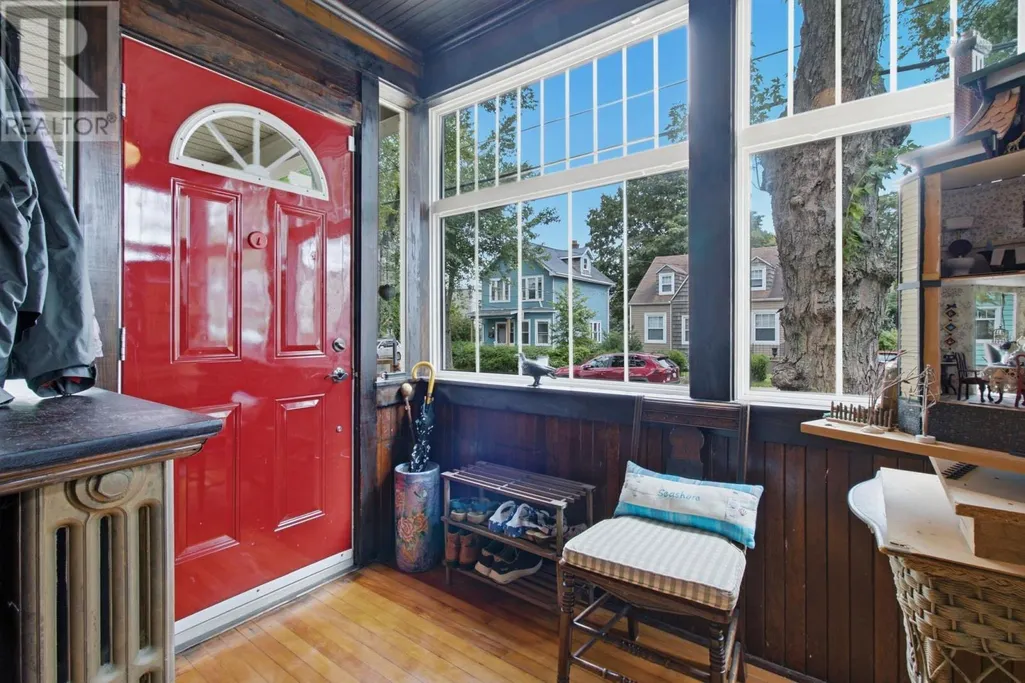
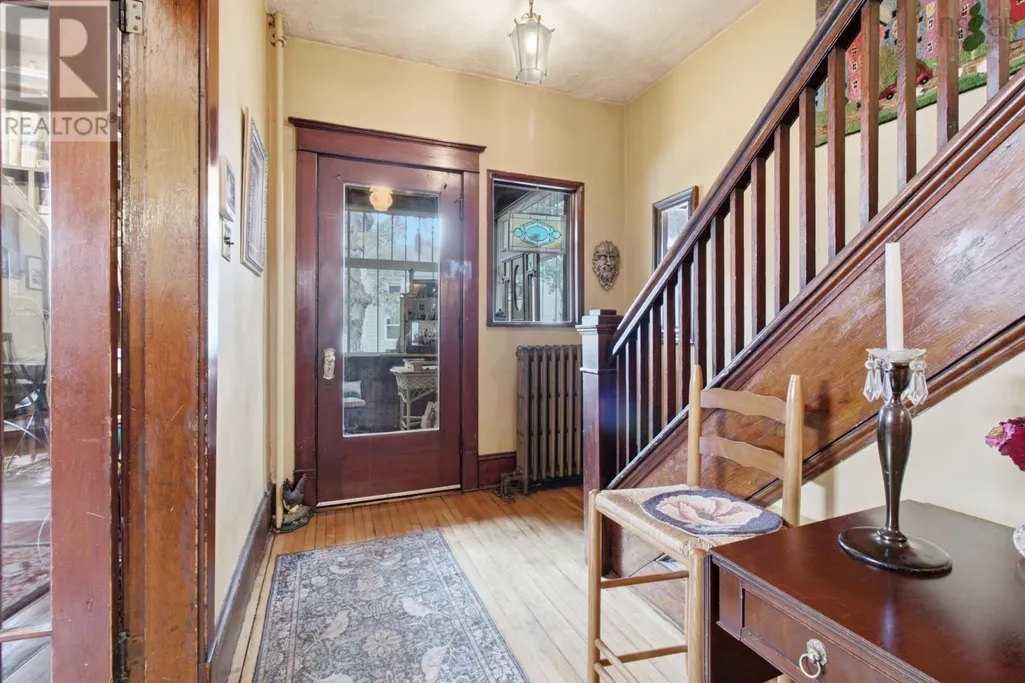
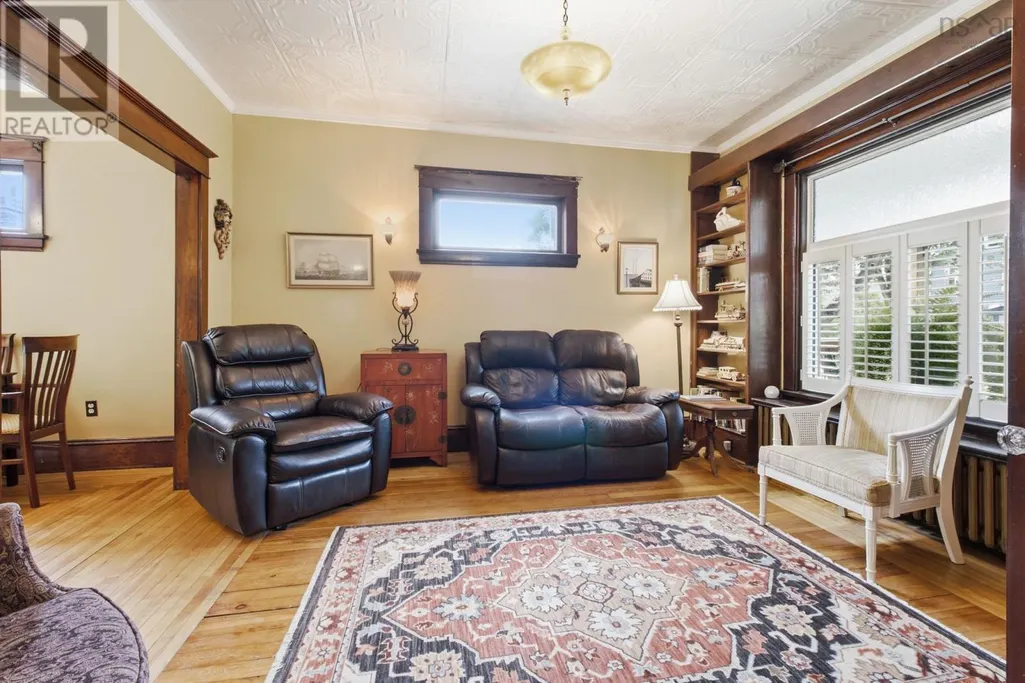


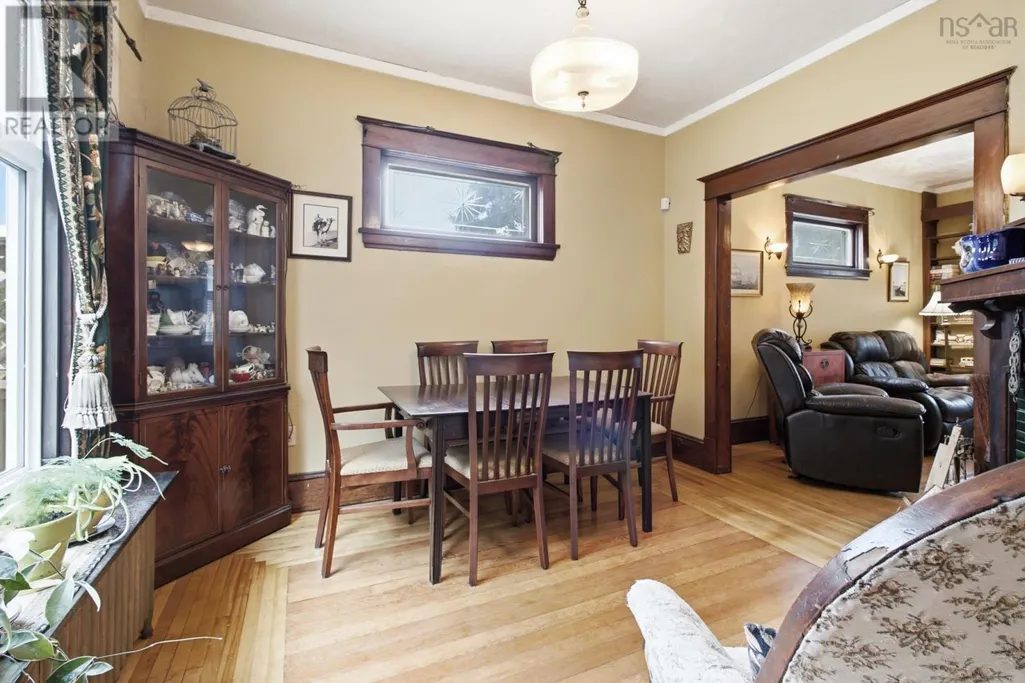



Address
29 Brambleberry Place, Winnipeg, MB
Price
$ 294,900
Property Attributes
- ID#202623057
- TypeSingle Family
- Listing Status Active
- MunicipalityWinnipeg
- CityWinnipeg
- AreaGarden City
- NeighbourhoodGarden City
- Postal CodeR2V 4L3
- StyleBungalow
- Year Built1978
- Price$ 294,900
- Bedrooms2
- Bathrooms1
- Half Bathrooms0
- Sqr Footage771
Data Source:
Canadian Real Estate Association (CREA)
Property Description
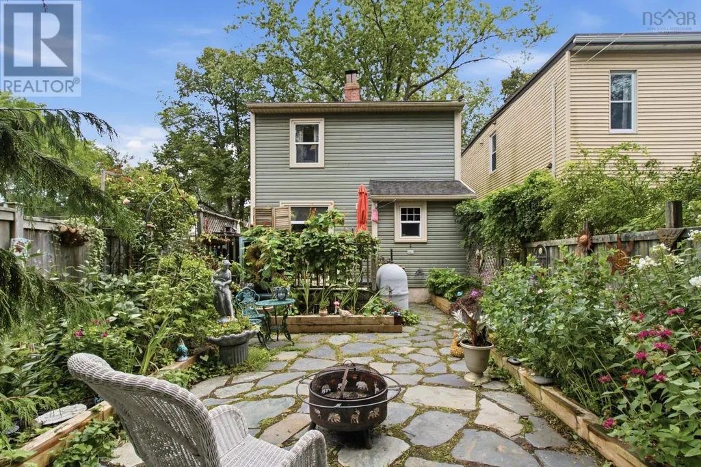
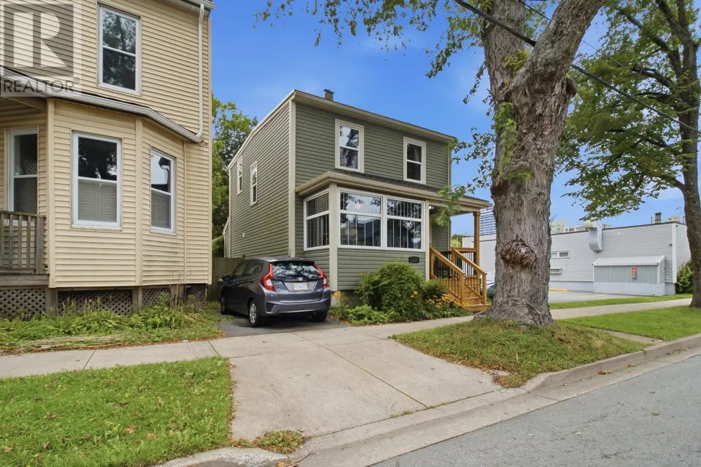
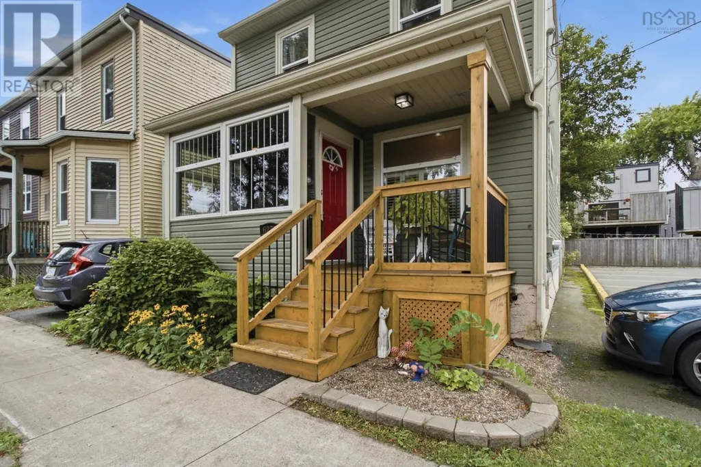
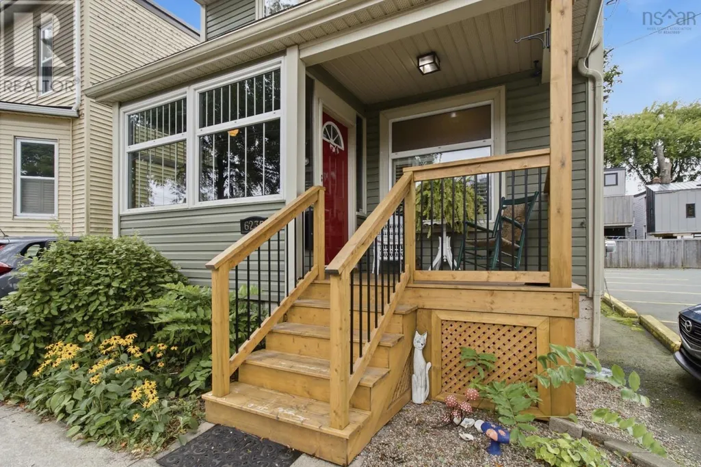
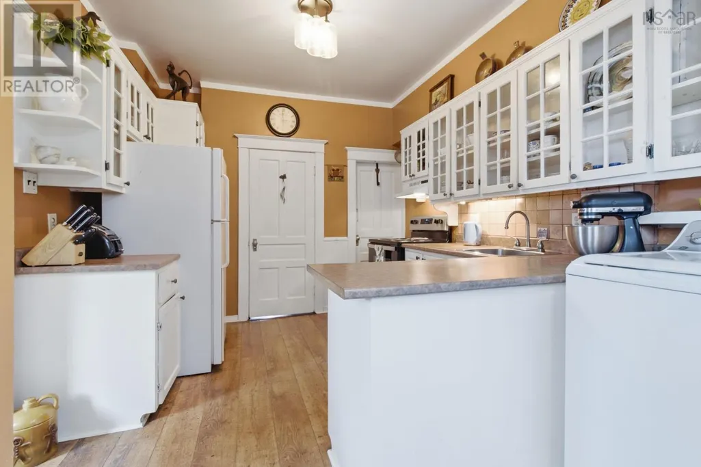
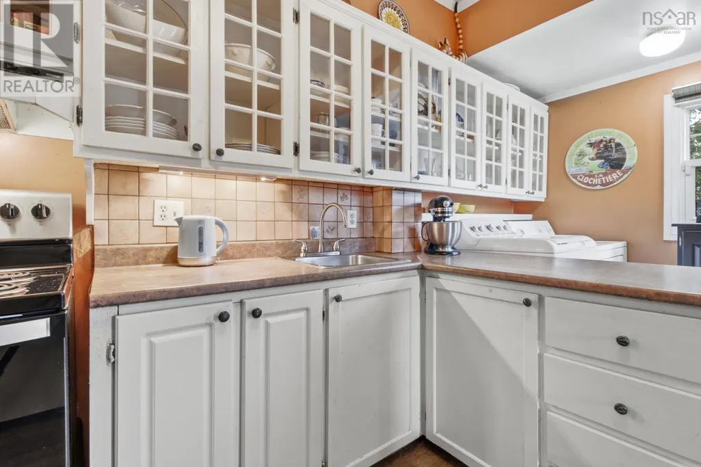
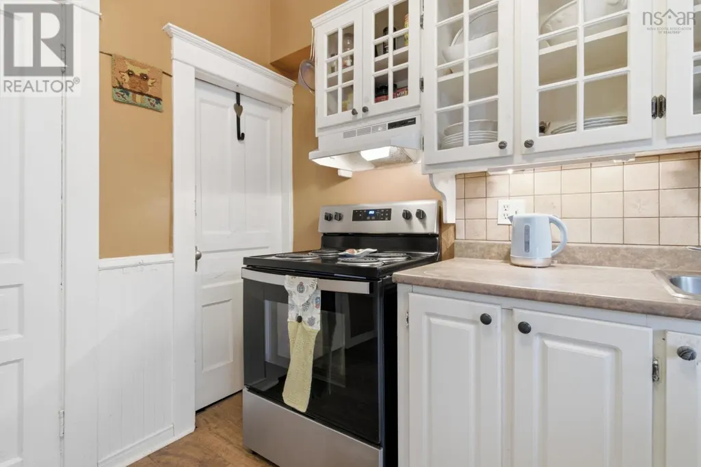
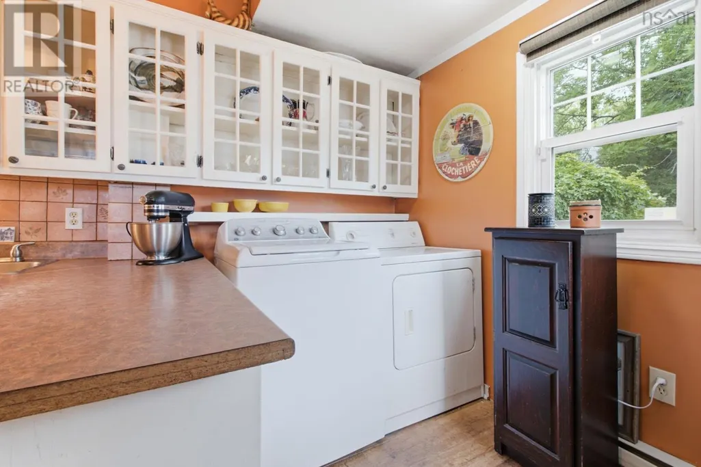
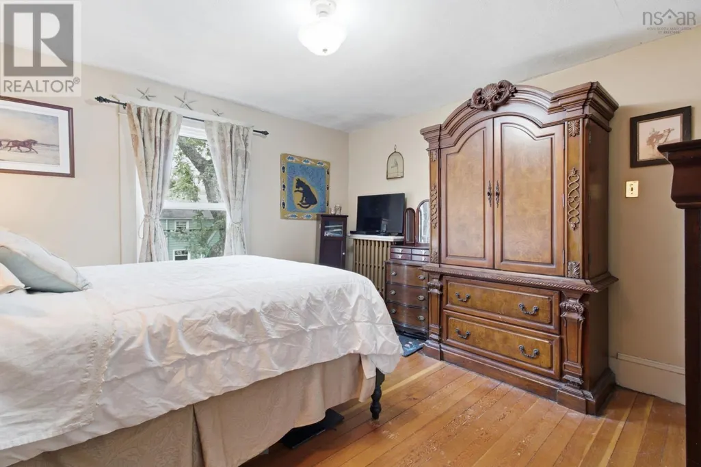
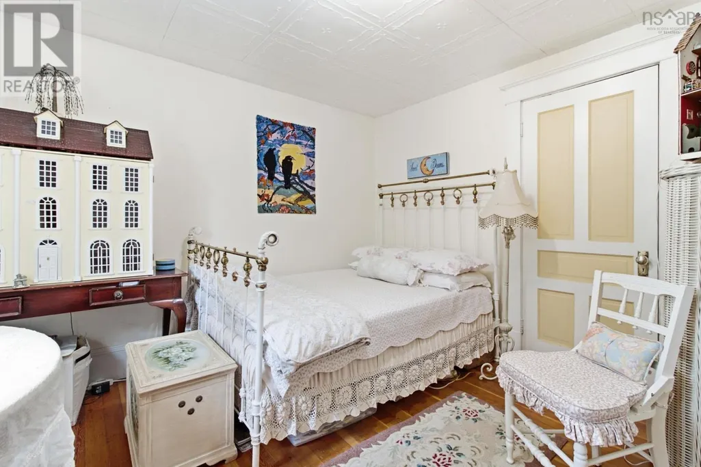
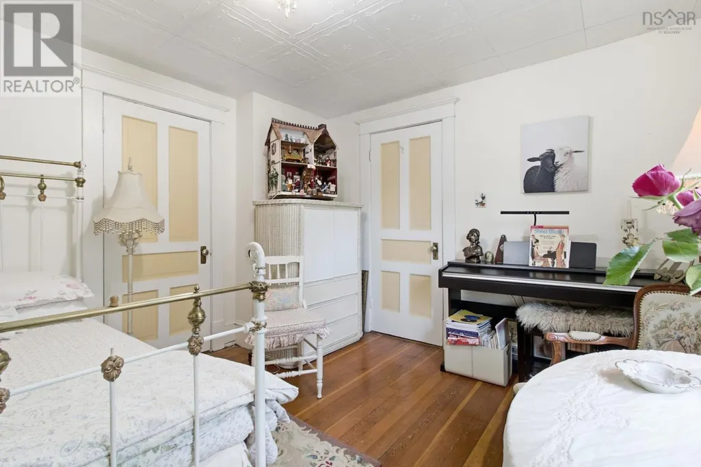
4F//Winnipeg/Offers as received. Step inside to this cute and cozy remodelled 2bdrm 1 bthrm with fully finished basement located across the street from Tokarz Park. Step inside to LVP flooring seamlessly throughout the open concept main living area(oak hardwoods under LVP) Living room features west facing PVC bay window over looking the park with beautiful sunsets. Formal dining is open to the remodelled kitchen featuring sleek white kitchen cabinets, granite counters, subway tile backsplash, gas stove and all other appliances included. 2 spacious main floor bedrooms including the primary which consists of garden doors leading to your 10x14 deck and fully fenced backyard. Remodelled 4 pc bathroom with large vanity, 1 pc acrylic tub surround and linen storage. Fully finished basement boasts vinyl plank flooring, pot lighting gas fireplace, den/office and plenty of storage. Additional features & upgrades: PVC windows throughout, central air, newer baseboards and casings, aluminium soffit & fascia, front drive access, no back lane, walking distance to schools, parks, public transportation and all amenities. Turn key home ready for a quick possession. (id:7434)
General Features
| Features | No back lane, Private Yard |
|---|---|
| Road Type | Paved road |
| Property Type | Single Family |
| CommunityName | Garden City |
| Neighbourhood | Garden City |
| Amenities | Playground, Public Transit |
| Building Appliances | Microwave Built-in, Blinds, Dishwasher, Dryer, Microwave, Refrigerator, Storage Shed, Stove, Washer |
| Building Architectural Style | Bungalow |
| Building Cooling Type | Central air conditioning |
| Parking Space Total | 2 |
| Building Type | House |
| Ownership Type | Freehold |
| Building.StoriesTotal | 1 |
Interior Features
| Building Fireplace Present | True |
|---|---|
| Building Fireplace Type | Stone |
| Building Heating Type | Forced air |
| Building Heating Fuel | Natural gas |
| Fireplace Fuel | Gas |
| Flooring Type | Vinyl Plank |
| Living Area Range | 771 |
| Bedrooms | 2 |
Exterior Features
| Structure | Deck |
|---|---|
| Land Amenities | Playground, Public Transit |
| Sewer | Municipal sewage system |
| Fence Type | Fence |
Room Details
| Room | Dimensions | Level | Flooring | Details |
|---|---|---|---|---|
| 4pc Bathroom | 4 ft ,10 in x 8 ft ,3 in | Main level | 8 ft ,3 in | |
| Bedroom | 8 ft ,7 in x 9 ft | Main level | 9 ft | |
| Dining room | 10.6 x 11.7 | Main level | ||
| Eat in kitchen | 10 ft ,9 in x 8 ft ,10 in | Main level | 8 ft ,10 in | |
| Foyer | 10. x 5.3 | Main level | ||
| Kitchen | 10.4 x 15.8 | Main level | ||
| Living room | 13 ft ,6 in x 13 ft ,3 in | Main level | 13 ft ,3 in | |
| Office | 13 ft ,1 in x 9 ft ,4 in | Basement | 9 ft ,4 in | |
| Primary Bedroom | 11 ft x 13 ft ,9 in | Main level | 13 ft ,9 in | |
| Recreation room | 21 ft ,3 in x 16 ft | Basement | 16 ft | |
| Storage | 20. x 28.7 | Basement |
Amenities
- Views
- New Construction
- Adult 55+
- Lease To Own
- No Strata Fees
- Furnished
- Primary On Main
- Air Conditioning
- Seller Finance
- Green
- Fixer Upper
- Horse
- Golf
- Fireplace
- Deck
- Garage
- Basement
- Pool

Property vs Single Family Average in R2V 4L3
Price
Year Built

