






Address
14 Rizer Crescent, Winnipeg, MB
Price
$ 369,900
Property Attributes
- ID#202622624
- TypeSingle Family
- Listing Status Active
- MunicipalityWinnipeg
- CityWinnipeg
- AreaValley Gardens
- NeighbourhoodValley Gardens
- Postal CodeR2K 3V2
- StyleBungalow
- Year Built1975
- Price$ 369,900
- Bedrooms3+1
- Bathrooms1
- Half Bathrooms1
- Sqr Footage945
Data Source:
Canadian Real Estate Association (CREA)
Property Description
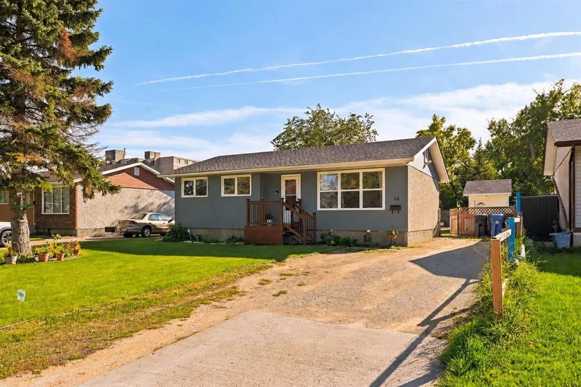
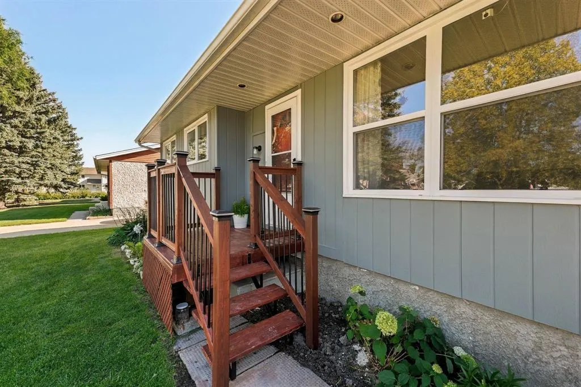
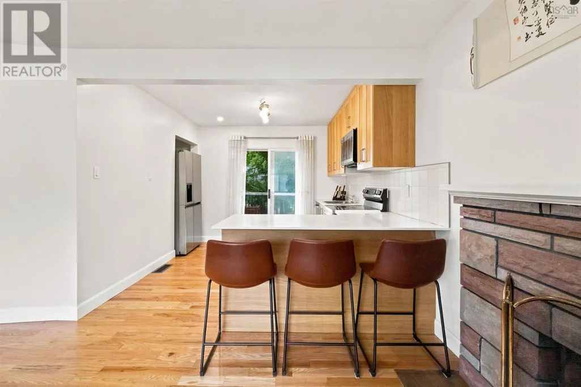
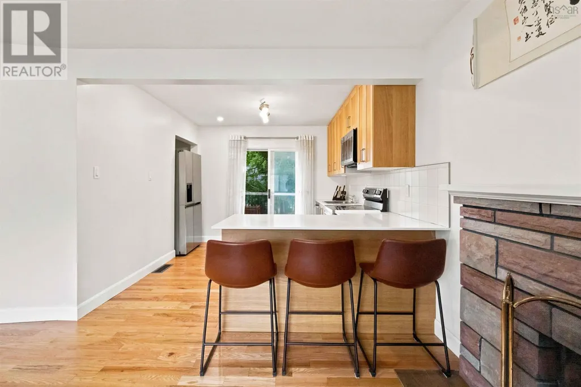
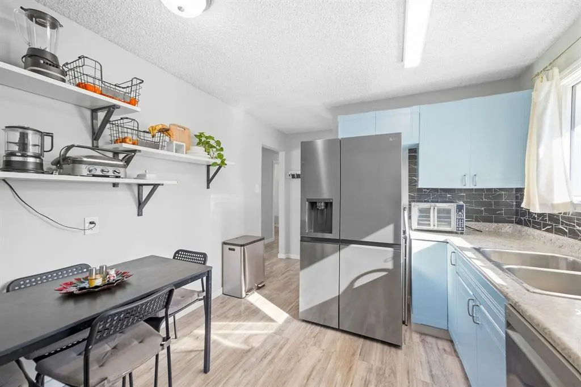
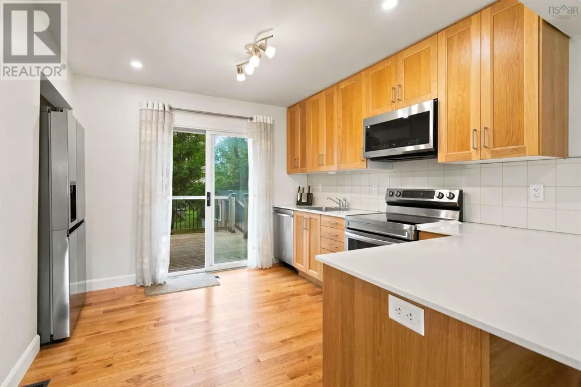
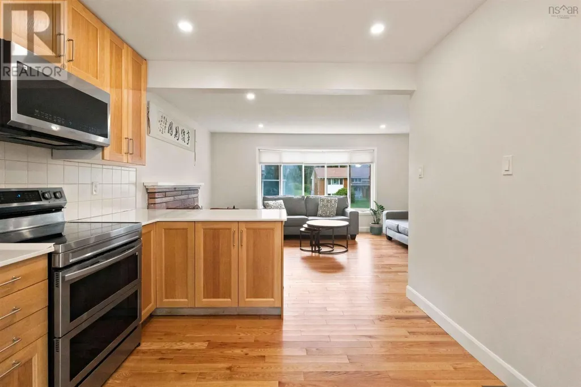
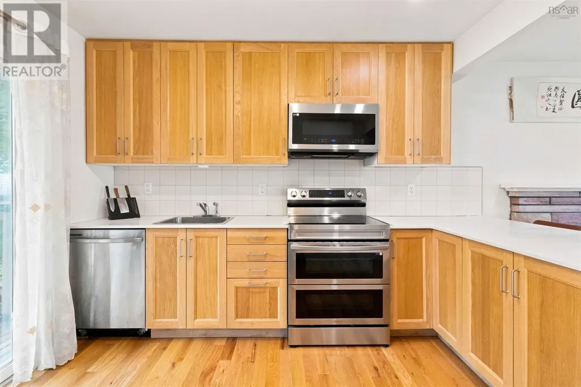
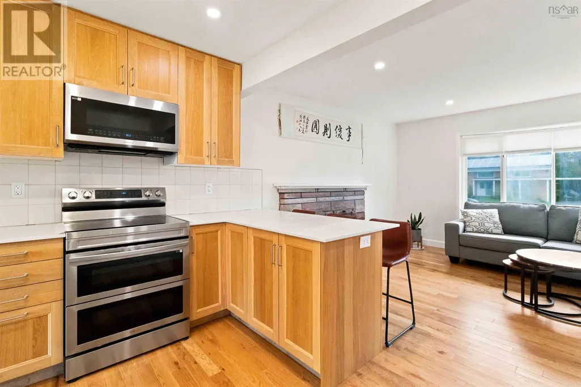
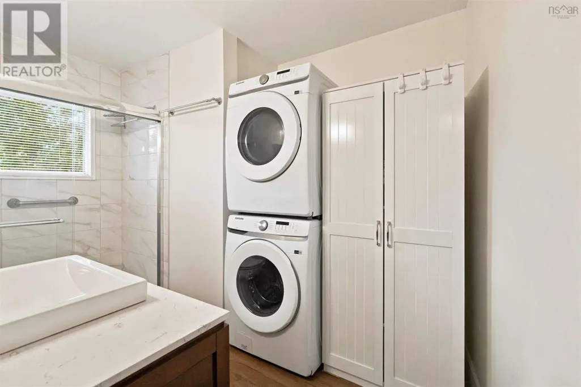
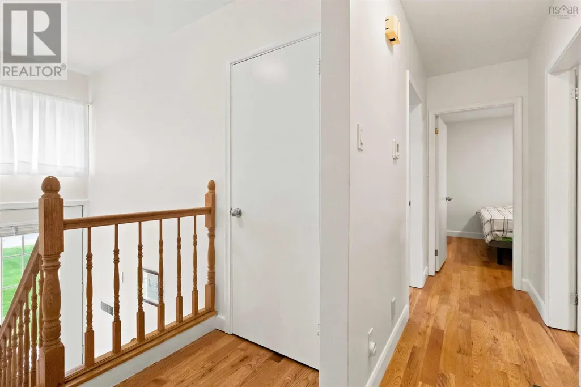
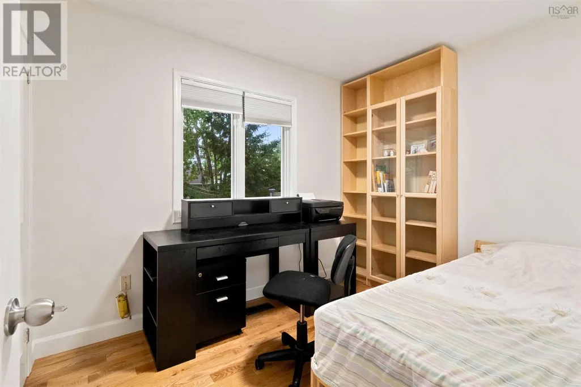
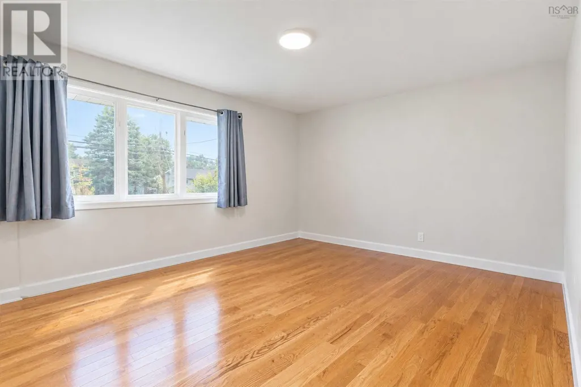
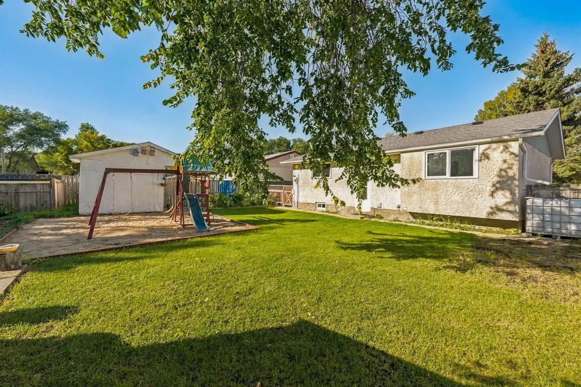
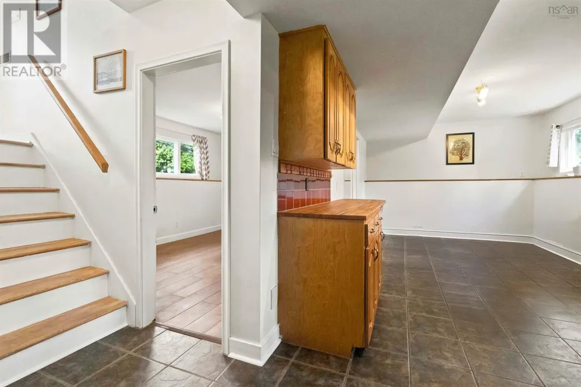
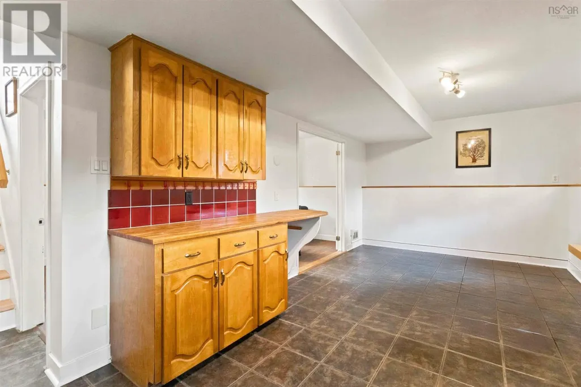
3E//Winnipeg/Offers reviewed Tues Sept 29. OPEN HOUSE SAT SEPT 26: 2:00-4:00 & SUN SEPT 27: 2:00-4:00.Well maintained & tastefully updated Valley Gardens home! Beautiful curb appeal with attractive center planter & brand new front steps to the house. Step inside to discover the very bright living room with new stylish flooring, trim & paint! Next, check out the eat-in kitchen which offers a wall of cabinets for maximum storage plus plenty of counter space all over looking the back yard! The Comfortable Primary bedroom featuring plenty of closet space. There are 2 more good sized bedrooms on the main level. The 4 piece washroom is ultra clean and features a newer vanity. Now, lets see the basement which offers so much more living space! the rec-room is currently set up for a kids playground! There are even a couple hooks installed with a swing for the kids to play on! Adjacent , you find an office area just perfect for the parent to be able to work while overseeing the kids at play! There is a convenient updated 2 piece washroom! Additionally, you discover the 4th room used as a bedroom but (not egress). There is an awesome, huge yard out back w/play structure in sand box, play house & shed! THIS IS A MUST SEE!!! (id:7434)
General Features
| Features | No Smoking Home, No Pet Home |
|---|---|
| Property Type | Single Family |
| CommunityName | Valley Gardens |
| Neighbourhood | Valley Gardens |
| Amenities | Playground, Shopping |
| Building Appliances | Dishwasher, Dryer, Storage Shed, Stove, Washer, Window Coverings |
| Building Architectural Style | Bungalow |
| Building Cooling Type | Central air conditioning |
| Parking Space Total | 3 |
| Building Type | House |
| Ownership Type | Freehold |
| Building.StoriesTotal | 1 |
Interior Features
| Building Fireplace Present | False |
|---|---|
| Building Heating Type | High-Efficiency Furnace, Forced air |
| Building Heating Fuel | Natural gas |
| Flooring Type | Wall-to-wall carpet, Vinyl Plank |
| Living Area Range | 945 |
| Bedrooms | 3+1 |
Exterior Features
| Land Amenities | Playground, Shopping |
|---|---|
| Sewer | Municipal sewage system |
| Fence Type | Fence |
Room Details
| Room | Dimensions | Level | Flooring | Details |
|---|---|---|---|---|
| 3pc Bathroom | 5.3x6.6 | Basement | ||
| Bedroom | 11 ft ,6 in x 10 ft | Main level | 10 ft | |
| Den | 16.4x10.6 | Basement | ||
| Dining nook | 10.1x8.4 | Basement | ||
| Eat in kitchen | 15 ft x 12 ft | Main level | 12 ft | |
| Kitchen | 10.1X12.1 | Main level | ||
| Laundry / Bath | 10.8x7.4 | Main level | ||
| Living room | 15 ft x 13 ft | Main level | 13 ft | |
| Office | 11 ft ,6 in x 8 ft | Basement | 8 ft | |
| Primary Bedroom | 12 ft x 11 ft | Main level | 11 ft | |
| Recreation room | 20 ft x 11 ft | Basement | 11 ft | |
| Recreational, Games room | 10.5x16.1 | Basement | ||
| Utility room | 8.25x10.9 | Basement |
Amenities
- Views
- New Construction
- Adult 55+
- Lease To Own
- No Strata Fees
- Furnished
- Primary On Main
- Air Conditioning
- Seller Finance
- Green
- Fixer Upper
- Horse
- Golf
- Fireplace
- Deck
- Garage
- Basement
- Pool

Property vs Single Family Average in R2K 3V2
Price
Year Built

