




Address
127 Reay Crescent, Winnipeg, MB
Price
$ 399,900
Property Attributes
- ID#202622726
- TypeSingle Family
- Listing Status Active
- MunicipalityWinnipeg
- CityWinnipeg
- AreaValley Gardens
- NeighbourhoodValley Gardens
- Postal CodeR2K 3R2
- StyleBungalow
- Year Built1973
- Price$ 399,900
- Bedrooms3+1
- Bathrooms2
- Half Bathrooms1
- Sqr Footage1120
Data Source:
Canadian Real Estate Association (CREA)
Property Description
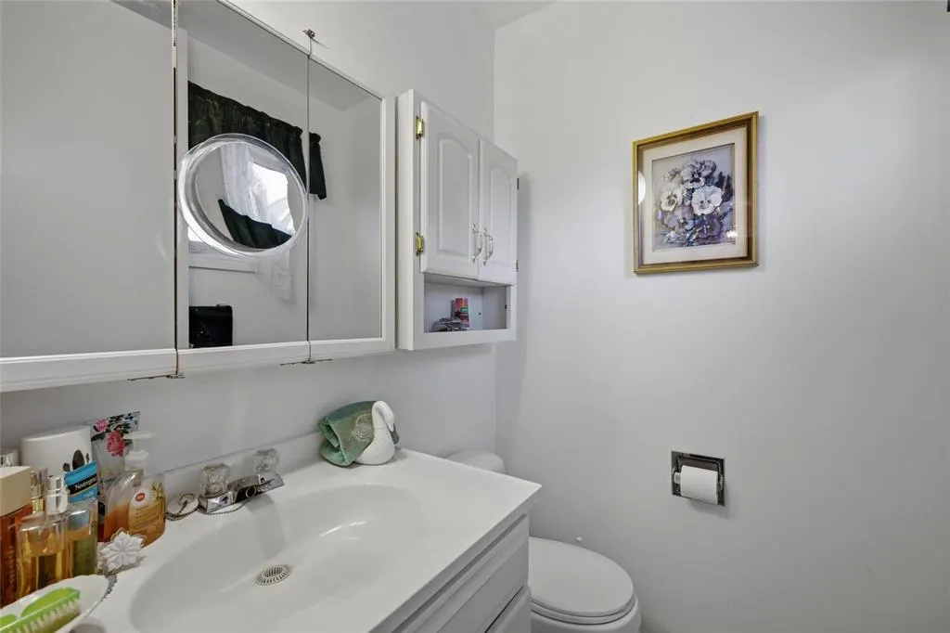
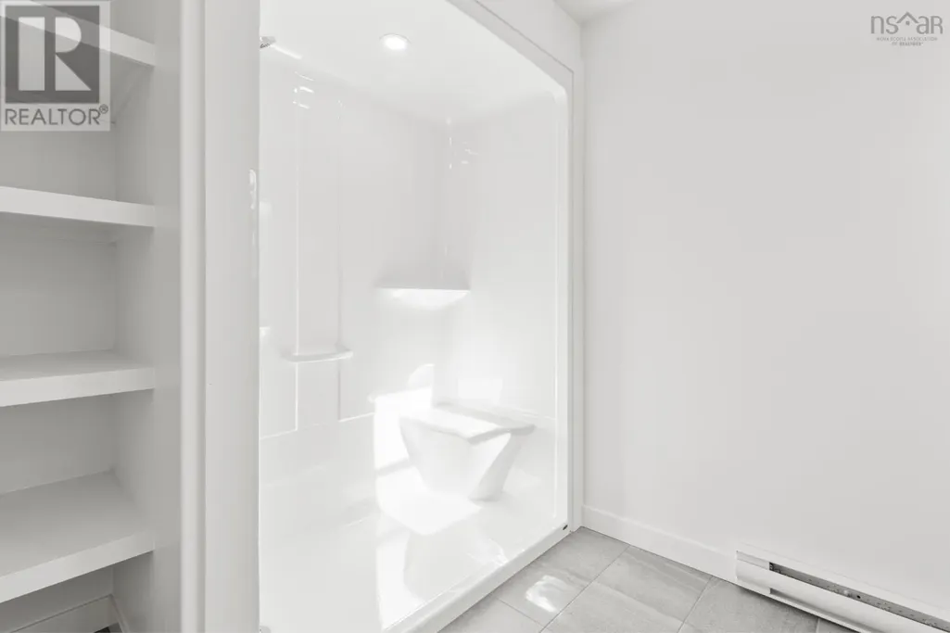
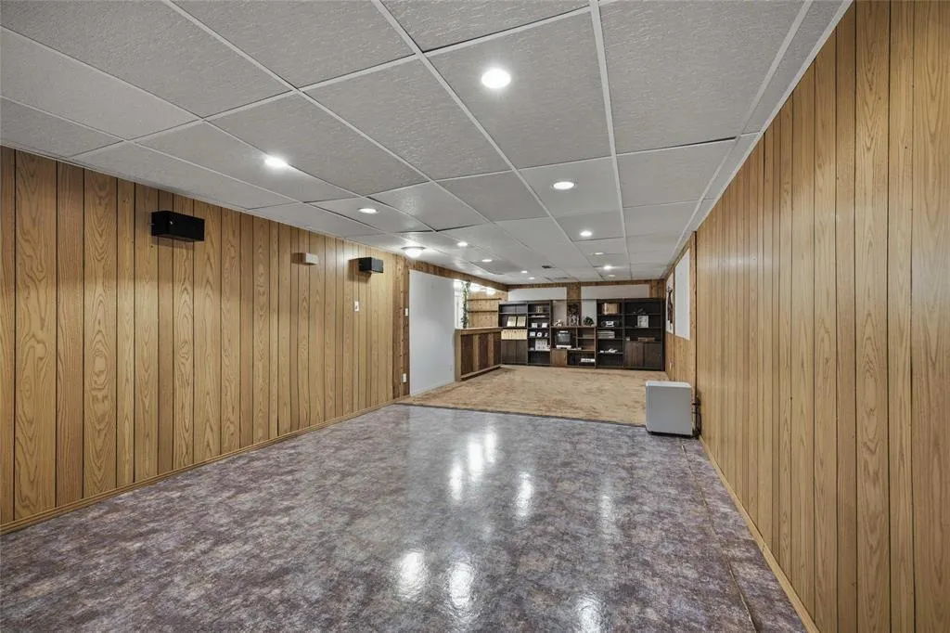
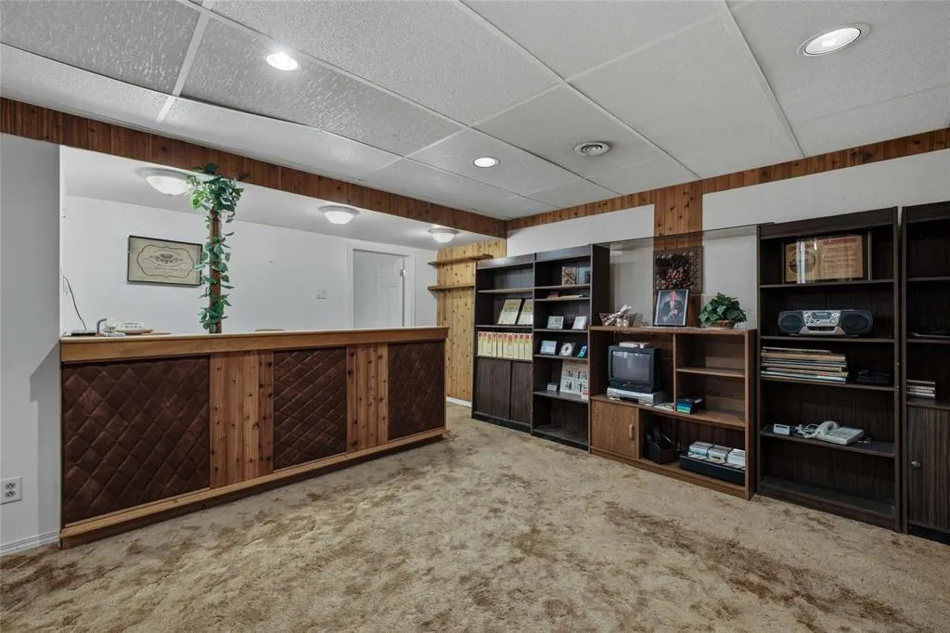
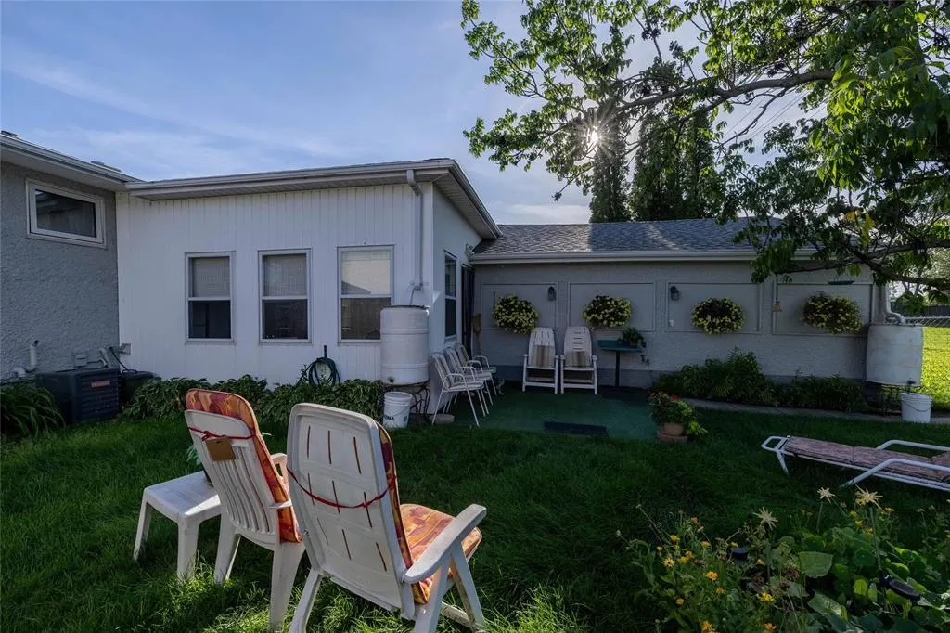
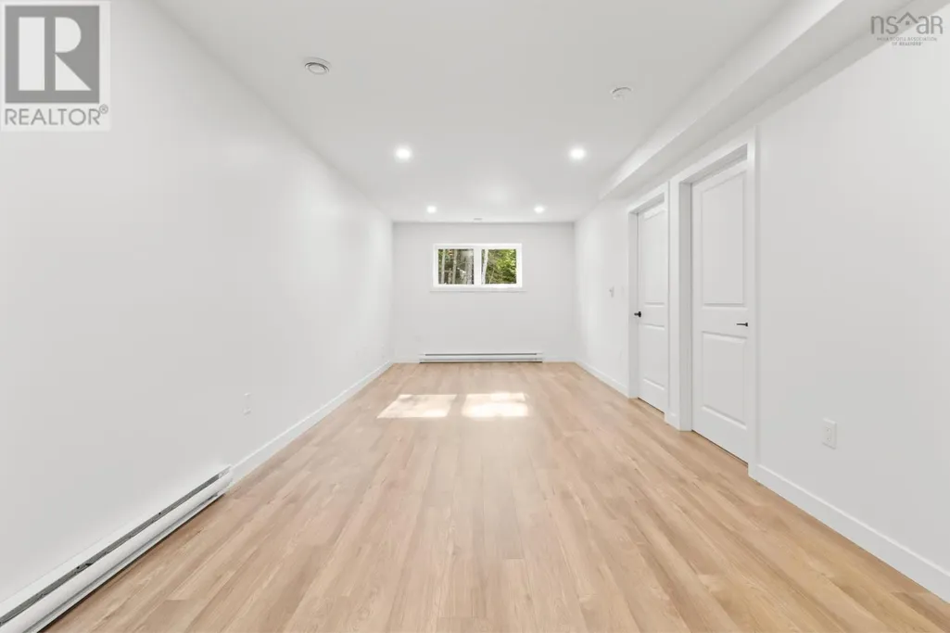
3E//Winnipeg/Offers 9/17. Lovingly cared for by its long-time owner, this charming 1,120 sq ft home in desirable Valley Gardens offers comfort, functionality, and ample space. Featuring 3+1 bedrooms and 2.5 baths, the home offers a practical layout with inviting living spaces throughout. Enjoy the bright sunroom, complete with a skylight, creating a wonderful space to relax and enjoy the changing seasons. The finished basement provides additional living space for a recreation room, a bedroom (window may not meet egress requirements) and 4 piece bathroom. Outside, a double detached garage offers excellent parking and storage. Ideally located close to golf, parks, shopping, and a wide range of everyday amenities, this well-loved home is ready for its next chapter! (id:7434)
General Features
| Features | Skylight, Atrium/Sunroom |
|---|---|
| Road Type | No thru road |
| Community Features | Public Swimming Pool |
| Property Type | Single Family |
| CommunityName | Valley Gardens |
| Neighbourhood | Valley Gardens |
| Amenities | Golf Nearby, Playground, Public Transit, Shopping |
| Building Appliances | Bar dry, Hood Fan, Blinds, Dishwasher, Dryer, Garage door opener, Garage door opener remote(s), Refrigerator, Stove, Washer |
| Building Architectural Style | Bungalow |
| Building Type | House |
| Ownership Type | Freehold |
| Building.StoriesTotal | 1 |
Interior Features
| Building Fireplace Present | False |
|---|---|
| Building Heating Type | Forced air |
| Building Heating Fuel | Natural gas |
| Flooring Type | Wall-to-wall carpet, Tile, Vinyl |
| Living Area Range | 1120 |
| Bedrooms | 3+1 |
Exterior Features
| Structure | Porch |
|---|---|
| Land Amenities | Golf Nearby, Playground, Public Transit, Shopping |
| Landscape Features | Landscaped |
| Sewer | Municipal sewage system |
| Fence Type | Fence |
Room Details
| Room | Dimensions | Level | Flooring | Details |
|---|---|---|---|---|
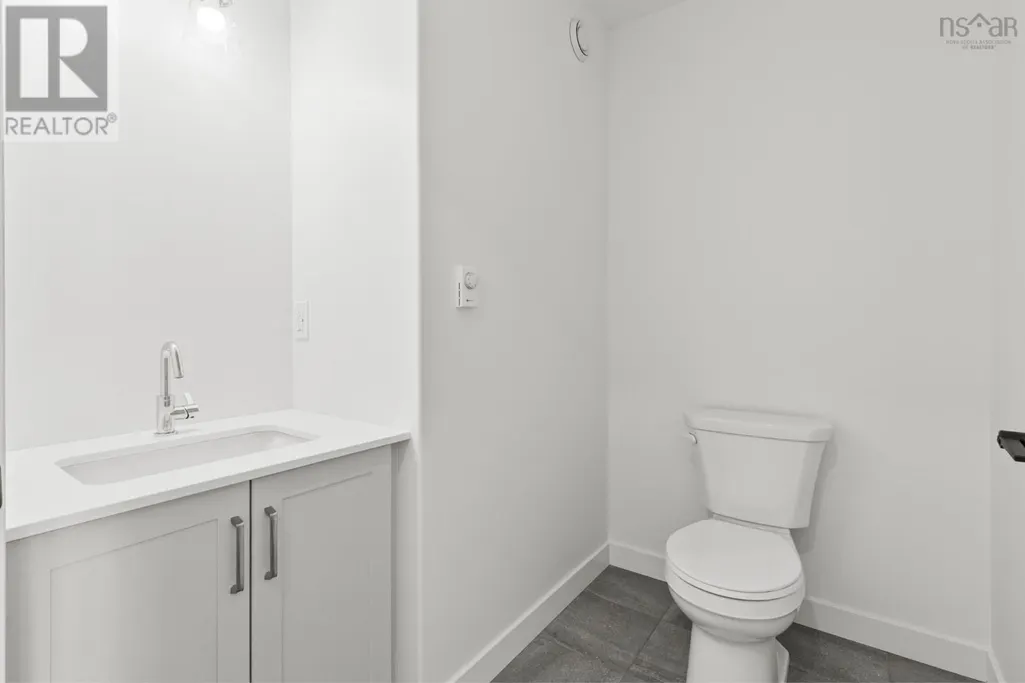
| 2pc Bathroom | 6.2 x 6.4 | Main level | ||
| 3pc Ensuite bath | 9.7 x 7.9 | Second level | ||
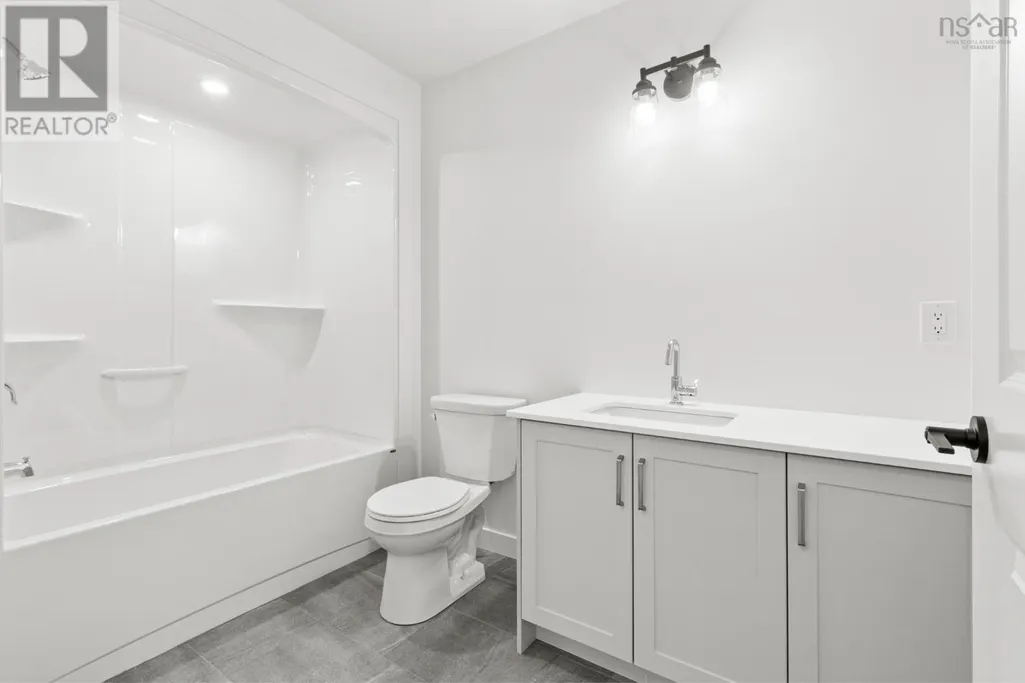
| 4pc Bathroom | 5.7 x 9.6 | Basement | ||
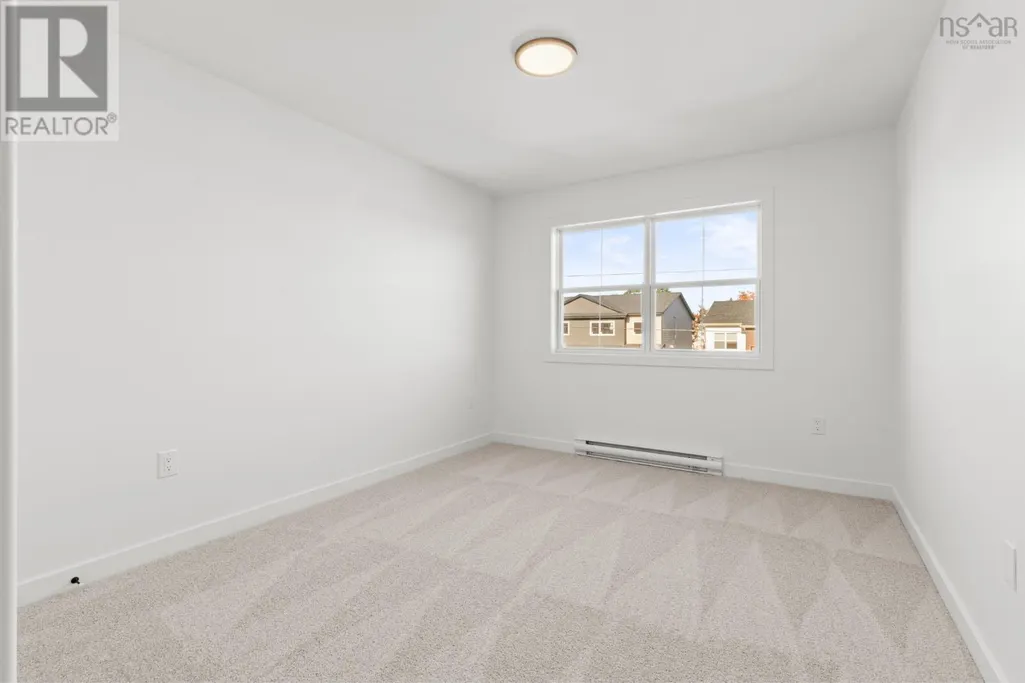
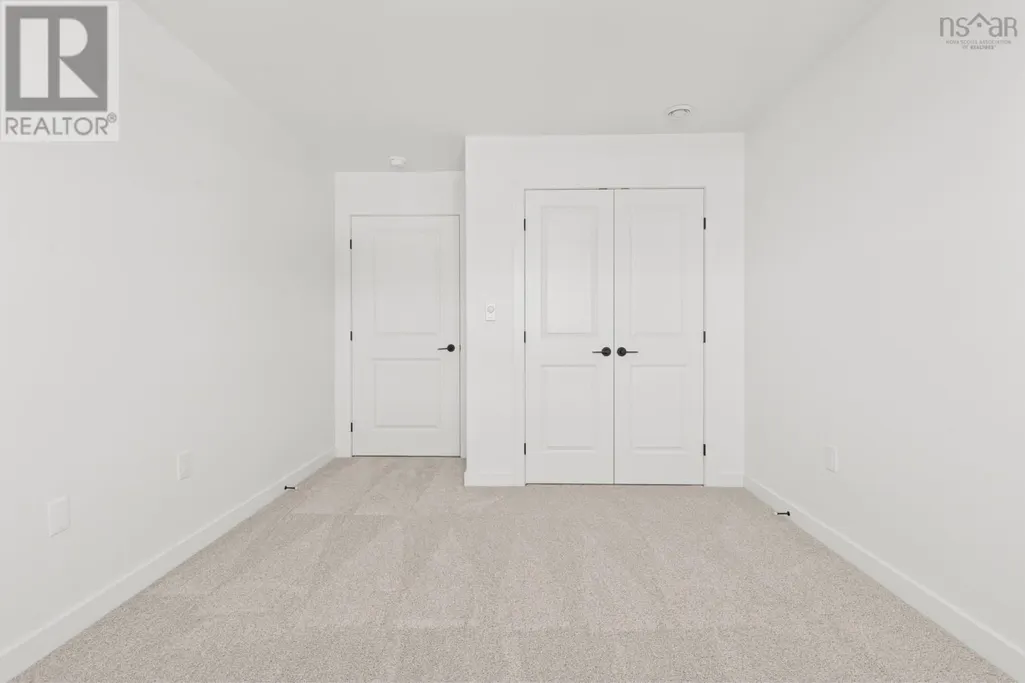
| Bedroom | 10 ft ,5 in x 9 ft ,9 in | Main level | 9 ft ,9 in | |
| Dining room | 9 ft ,8 in x 7 ft ,8 in | Main level | 7 ft ,8 in | |
| Foyer | n/a | Main level | ||
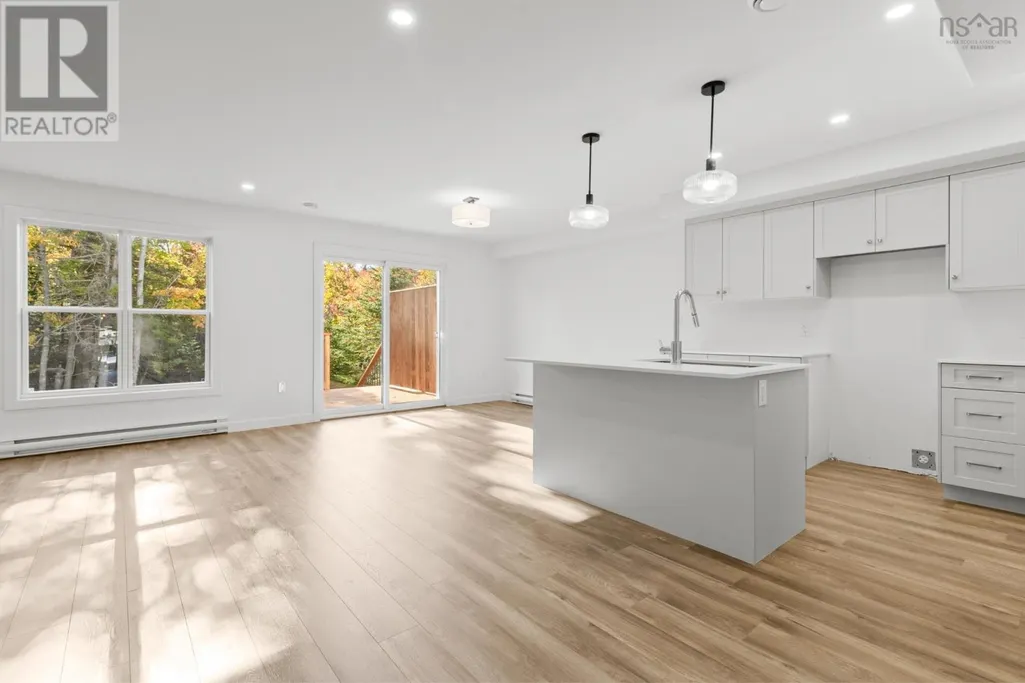
| Kitchen | 13 ft x 13 ft ,2 in | Main level | 13 ft ,2 in | |
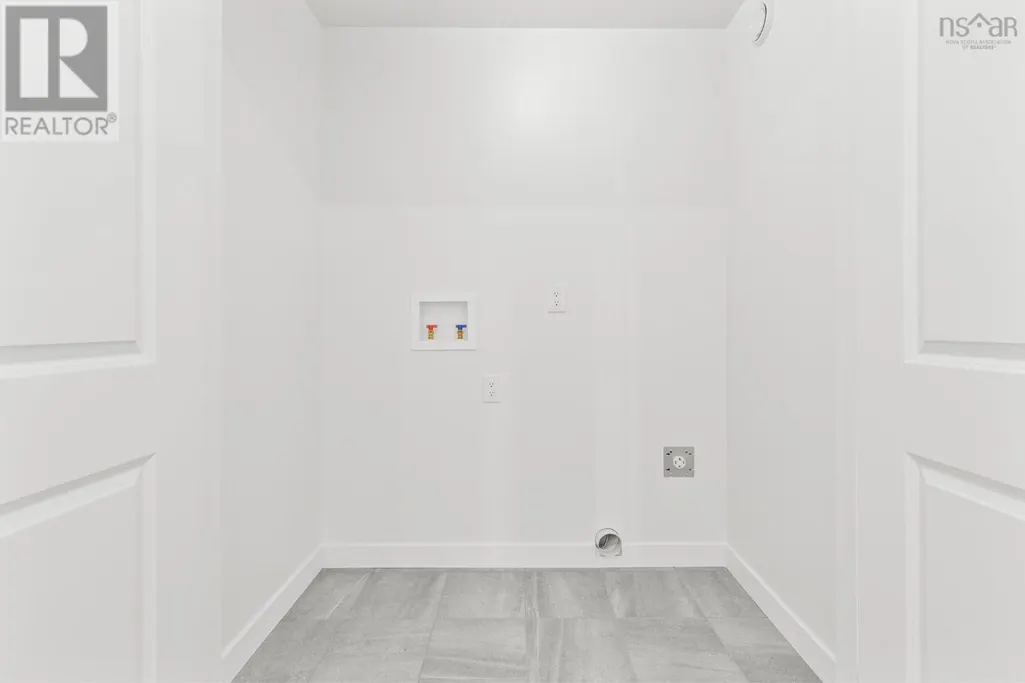
| Laundry room | 3.2 x 6 | Second level | ||
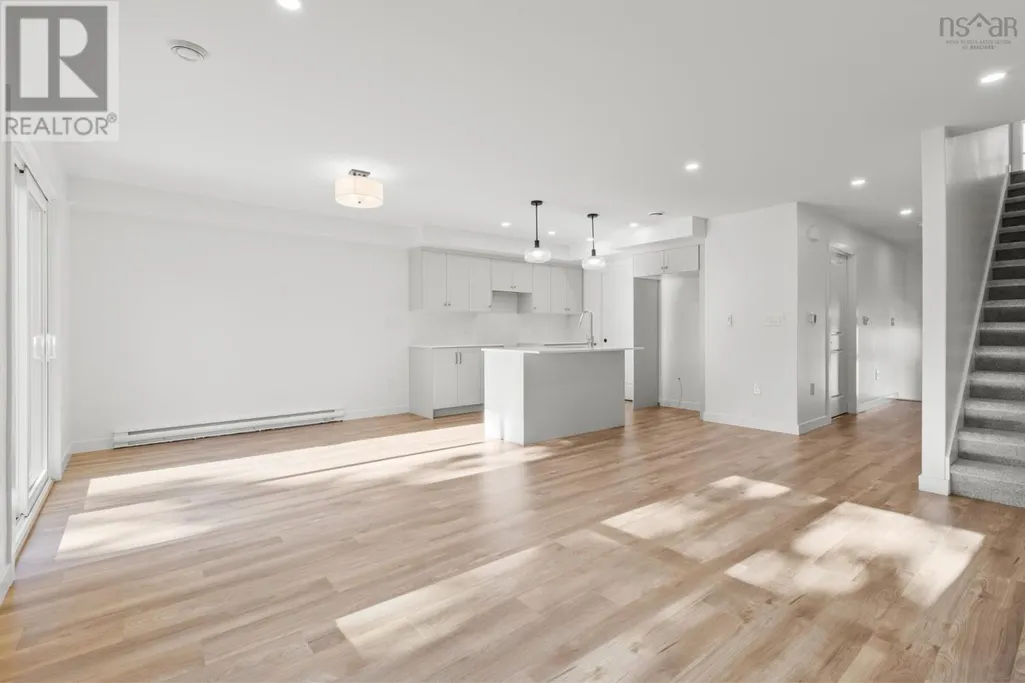
| Living room | 13 ft ,2 in x 13 ft ,6 in | Main level | 13 ft ,6 in | |
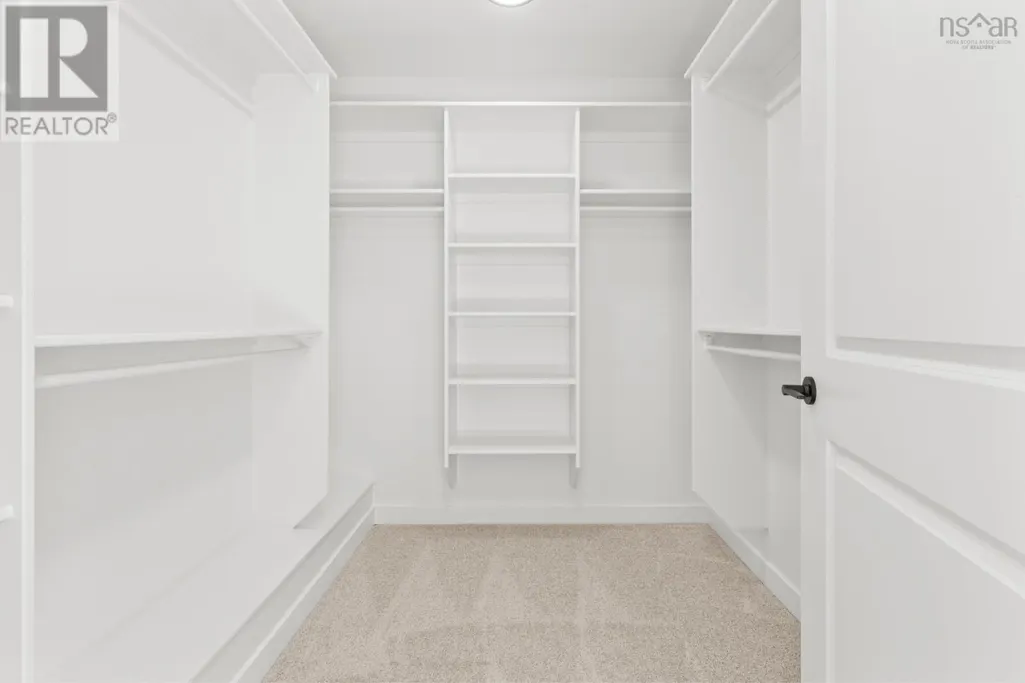
| Other | WIC 7.1 x 7.9 | Second level | ||
| Primary Bedroom | 11 ft ,6 in x 10 ft ,6 in | Main level | 10 ft ,6 in | |
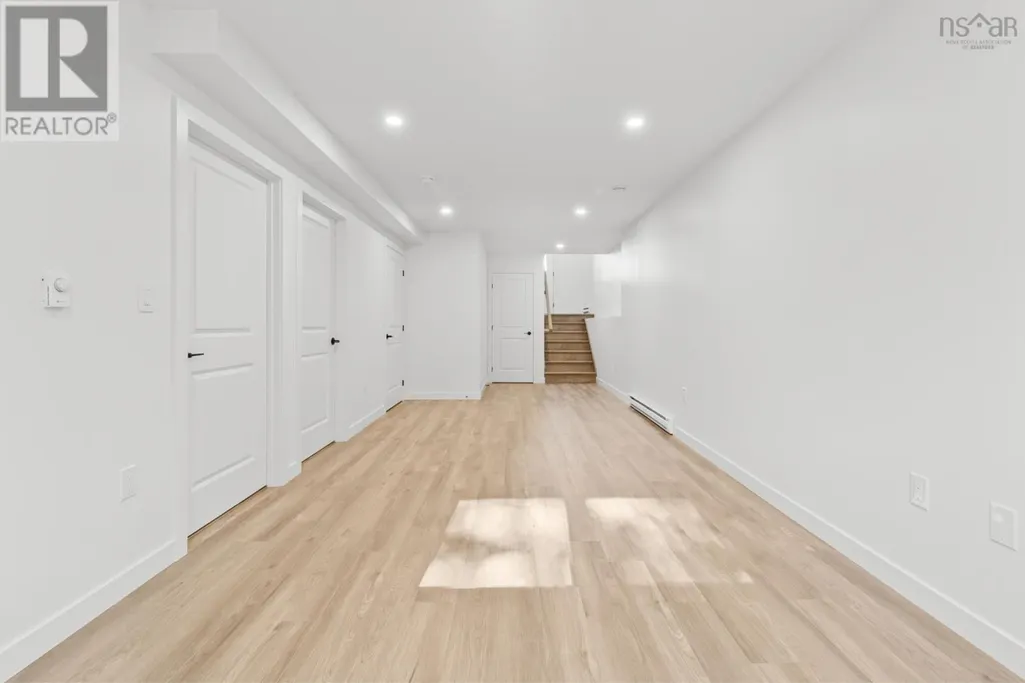
| Recreation room | 38 ft ,2 in x 12 ft ,6 in | Basement | 12 ft ,6 in | |
| Recreational, Games room | 31.1 x 10.4 | Basement | ||
| Storage | 6.3 x 3.8 | Main level | ||
| Utility room | 12 ft ,3 in x 12 ft ,3 in | Basement | 12 ft ,3 in |
Amenities
- Views
- New Construction
- Adult 55+
- Lease To Own
- No Strata Fees
- Furnished
- Primary On Main
- Air Conditioning
- Seller Finance
- Green
- Fixer Upper
- Horse
- Golf
- Fireplace
- Deck
- Garage
- Basement
- Pool

Property vs Single Family Average in R2K 3R2
Price
Year Built

